
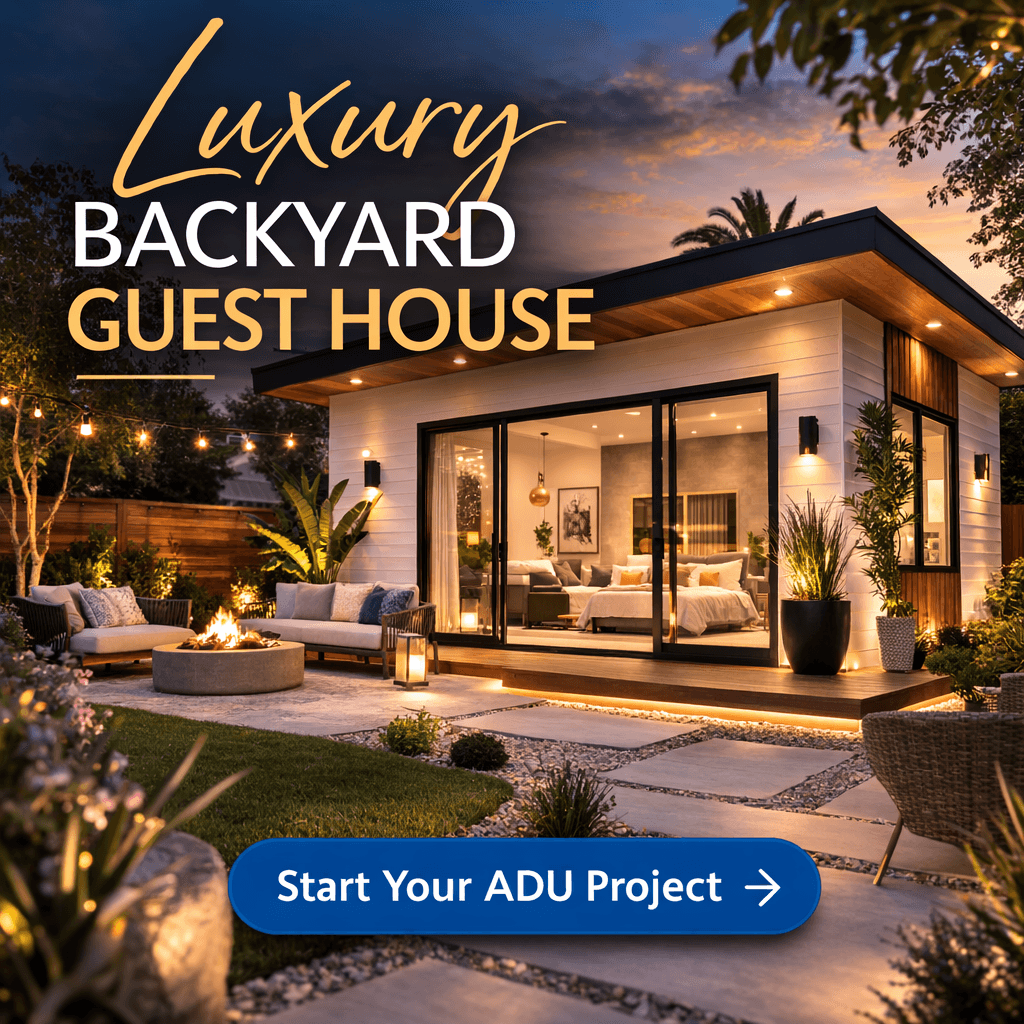
You have a backyard, a vision for a rental unit or a place for aging parents, and one nagging question: is my lot even allowed to have one? Maybe a neighbor said your lot is too small, or a forum post scared you off with talk of variances.
The truth about ADU zoning Los Angeles rules in 2026 is that they are far more permissive than most homeowners realize. The biggest myth, that you need a minimum lot size, is simply false, because state law forbids it. So the real question is not whether you can build, but what size, height and placement your specific lot allows.
What ADU Zoning Los Angeles Rules Mean for Homeowners
Under California law and LA Municipal Code Section 12.22 A.33, most single-family lots can add one detached ADU of up to 1,200 square feet, plus one Junior ADU of up to 500 square feet carved from the existing home. Many owners do not realize they can build both.
Owner-occupancy rules have loosened too: a standard ADU has none, and under AB 1154 a Junior ADU needs an owner on site only when it shares a bathroom with the main house. Knowing how ADU zoning Los Angeles requirements apply to your parcel is the difference between a project that sails through and one that stalls.
Your zoning designation and your overlays are two separate lookups. On ZIMAS, the city's parcel map, a lot can be zoned R1 and still sit in a Very High Fire Hazard Severity Zone that adds its own requirements, so check both layers before assuming approval.
ADU Zoning Los Angeles: The 2026 Snapshot
- No minimum lot size anywhere in California
- Detached ADU up to 1,200 sq ft, plus a Junior ADU up to 500 sq ft
- Only 4 ft side and rear setbacks for a new detached unit
- 16 ft height on most single-family lots, more near transit
- An 800 sq ft ADU cannot be denied over floor area or lot coverage
- No development impact fees for units of 750 sq ft or less
What Your ADU Will Cost Once Zoning Is Clear
Once ADU zoning Los Angeles questions are settled, budget decides the rest. Here are realistic 2026 ranges for LA projects.
- Detached ADU construction: roughly $250 to $450 per square foot, so a 600 square foot unit often runs $150,000 to $270,000
- Garage conversion: typically lower, often $100,000 to $180,000
- Architectural and engineering plans: about $8,000 to $20,000
- LADBS permit and plan check fees: about $3,000 to $15,000 depending on scope
- Impact fee waiver: units of 750 square feet or less are exempt from development impact fees
- Utility connections: often missed in early budgets, often $5,000 to $15,000 for a new panel or sewer tie-in
One money note: SB 543, in effect since January 2026, made clear that state ADU size limits are measured by interior livable space. An open covered patio should not push you over a size threshold, but confirm how plan check treats each space on your drawings.
Key Factors That Shape ADU Zoning Los Angeles Approvals
Under ADU zoning Los Angeles standards, what you can actually build comes down to a handful of lot-specific variables:
- Setbacks. Detached ADUs need just 4 feet from side and rear property lines. Converted structures keep existing setbacks.
- Height. Detached ADUs are generally capped at 16 feet on single-family lots, with more allowed in multifamily zones and near major transit.
- Floor area ratio. An ADU of 800 square feet or less cannot be denied for exceeding floor area or lot coverage, but larger units must comply, which matters on hillside lots.
- Building separation. A detached ADU needs enough distance from the main house to meet building and fire code.
- Overlay zones. HPOZ, coastal and very high fire severity zones add review layers.
- Corner lots and alleys. Street-facing yards and alley access can change where the unit fits best.
Common Mistakes to Avoid
The biggest is believing the lot-size myth and never applying, when there is no minimum lot size in California, full stop. Another is designing right up to a height or setback line without confirming the zone, then paying for a redesign. People also forget that lot-wide floor area limits can cap a unit larger than 800 square feet.
Skipping a survey is another, since building over a utility easement triggers real problems.
A related trap is assuming HOA rules vanish. State law stops an HOA from banning or unreasonably restricting an ADU, but it can still apply reasonable rules on things like exterior colors and materials. Getting ADU zoning Los Angeles right starts with reading your zoning, not guessing.
A Contractor's Take on ADU Zoning Los Angeles
Start with a zoning check, not a Pinterest board. Pull your zoning designation and lot dimensions first, because that tells you your real height limit, setbacks and overlays before you spend on design. We have watched clients fall for a two-story plan that a 16-foot single-family cap would never allow.
Second, use the SB 543 measurement rule. Design the interior to 800 or 1,200 square feet of livable space, then add outdoor living that does not count as interior area. Third, if your lot sits in a hillside, coastal or fire zone, bring in an experienced team early. A seasoned builder runs this ADU zoning Los Angeles feasibility pass up front, so you never design something the city cannot approve.
ADU Zoning Los Angeles FAQ
Is there a minimum lot size to build an ADU in LA?
No. California law does not allow cities to set a minimum lot size for ADUs. A residential lot with a home can generally add one.
How big can my ADU be?
Up to 1,200 square feet for a detached ADU, plus a Junior ADU of up to 500 square feet inside the home. Lot-wide limits can reduce units larger than 800 square feet.
What are the setback rules?
A new detached ADU needs only 4 feet from the side and rear property lines. A converted garage can keep its current setbacks.
How tall can a detached ADU be?
Generally 16 feet on a single-family lot. More height is allowed near major transit and on many multifamily lots.
Do I have to live on the property?
Not for a standard ADU. Under AB 1154, a Junior ADU only requires the owner to live on site when it shares a bathroom with the main house.
What lots face extra restrictions?
Lots in an HPOZ, the coastal zone, a hillside area or a Very High Fire Hazard Severity Zone get added review and design requirements. These rules sit on top of the base zoning standards.
Final Thoughts and Your Next Step
The reality of ADU zoning Los Angeles in 2026 is that the door is open wider than ever: no minimum lot size, generous 1,200 square foot limits, 4-foot setbacks and a measurement rule that rewards smart design. The constraints that remain are lot-specific, which is why a real feasibility check beats guesswork every time.
If you are weighing an ADU this year, confirm what your lot allows before committing to a design. A local team can map exactly what you can build and how to get it approved.
Find Out What Your Lot Allows
Get a free feasibility review of your property's zoning, setbacks and ADU options from the KN Remodeling team.
Book a Free ConsultationCall 877-992-3490